Le Roma Grandeur · Upcoming
Discover Grandeur.
From a poised arrival and considered dining to indoor gatherings and open-air celebrations, explore the spaces planned for Grandeur in North Bengaluru.
Speak with our team ↗
Celebrations & gatherings
Event spaces
The sizes and guest counts below come from Grandeur’s current property plan. They describe planned spaces; the final layout and availability should be confirmed with the events team.
Proposed poolside lawnsOpen-air celebrations
Poolside Lawns
An expansive lawn beside the proposed pool and hotel facade, with room to shape a celebration around your own programme.
Planned 20,000 sq ft · Up to 1,000 guests, layout dependent
 Proposed lobby lounge
Indoor occasions
AC Banquet Hall
A planned, air-conditioned setting for celebrations and group programmes that call for an indoor space.
Planned 2,000 sq ft · Up to 250 guests, layout dependent
 Proposed lobby seating
Meetings & private gatherings
AC Boardroom
A planned, air-conditioned room for meetings, presentations and smaller group occasions.
Planned 1,500 sq ft · Up to 150 guests, layout dependent
Stay a little longer
Arrival, dining & evenings
Explore Grandeur’s planned lobby, two restaurants and sports bar through architectural visualisations and earlier concept stills. Final designs and operating details are to be confirmed.
 Proposed lobby
The first impression
Lobby & Arrival
A graceful arrival planned around a fountain, reception and inviting places to pause.
Planned hotel space · Design preview
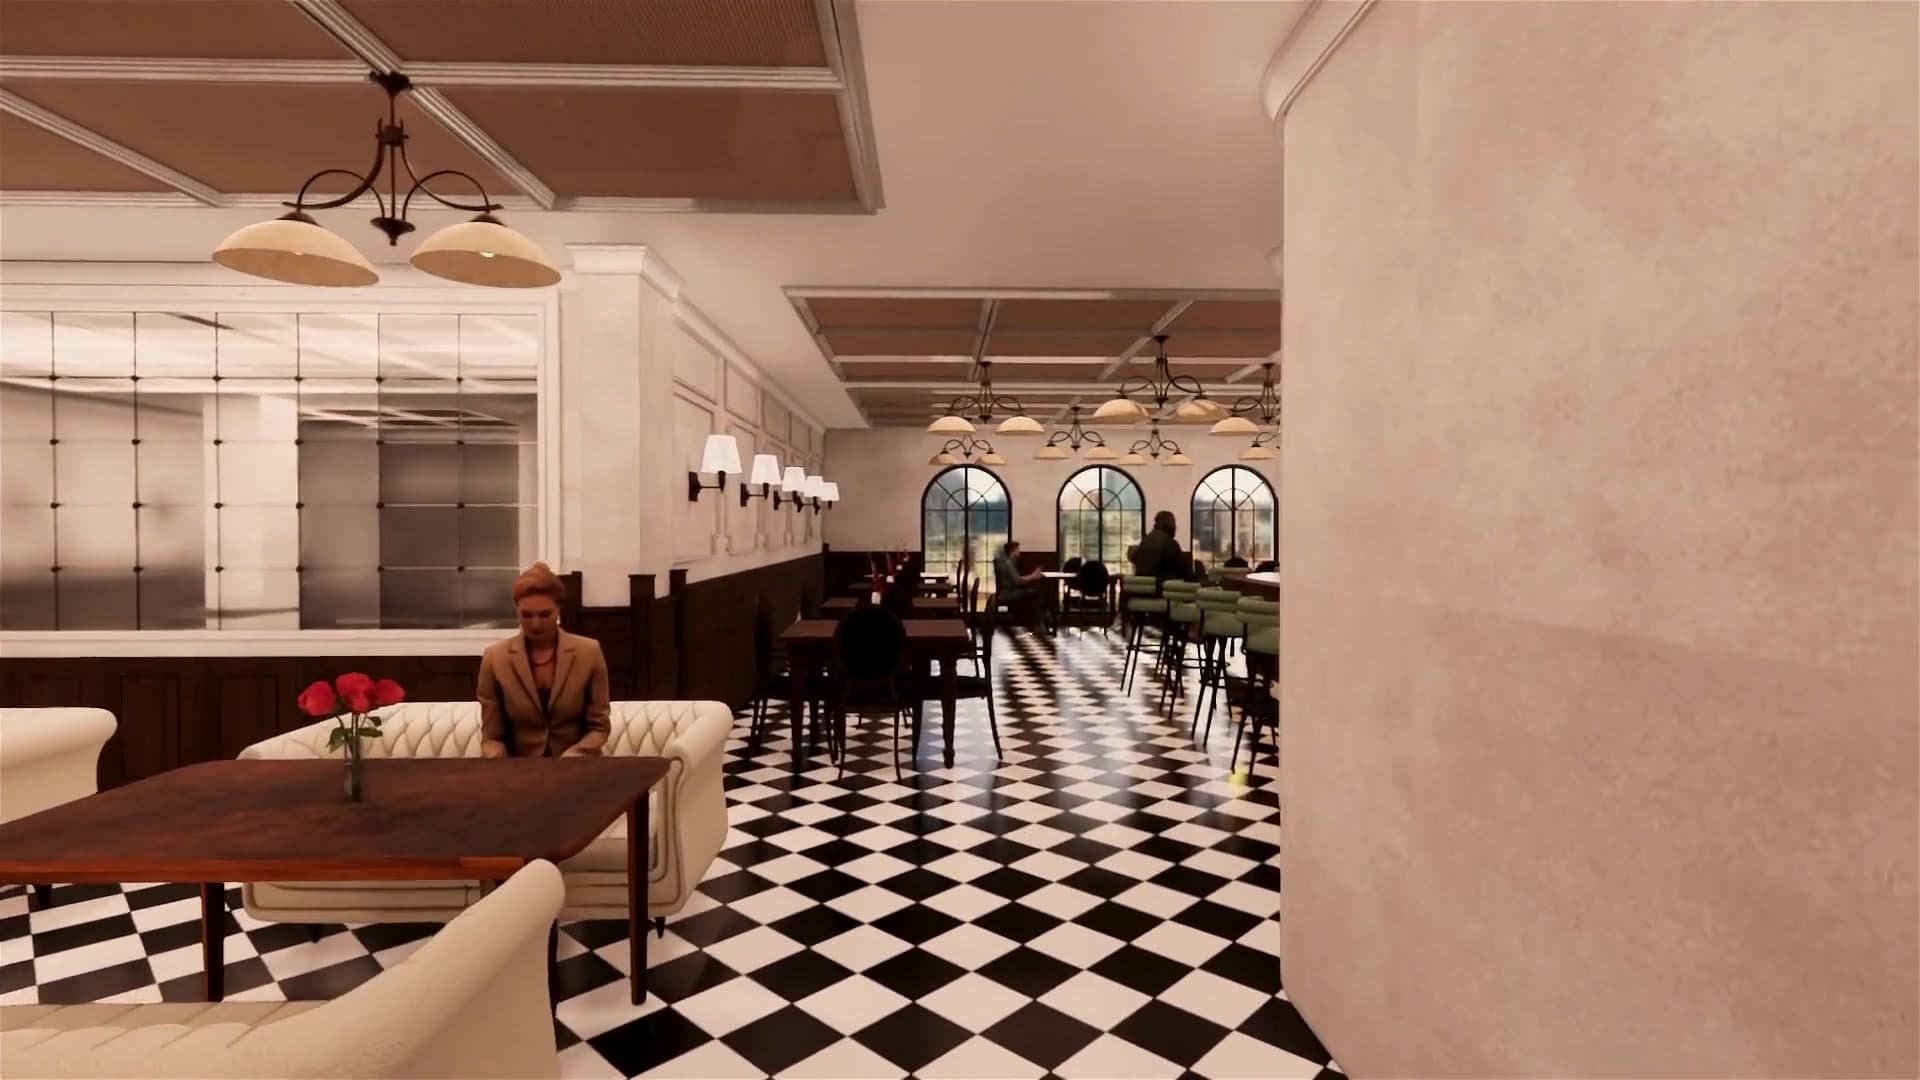 Restaurant concept
Dining at Grandeur
Restaurants
Two planned restaurants, with a rooftop and mezzanine dining and bar proposal that opens up a new view of North Bengaluru.
Planned hotel space · Design preview
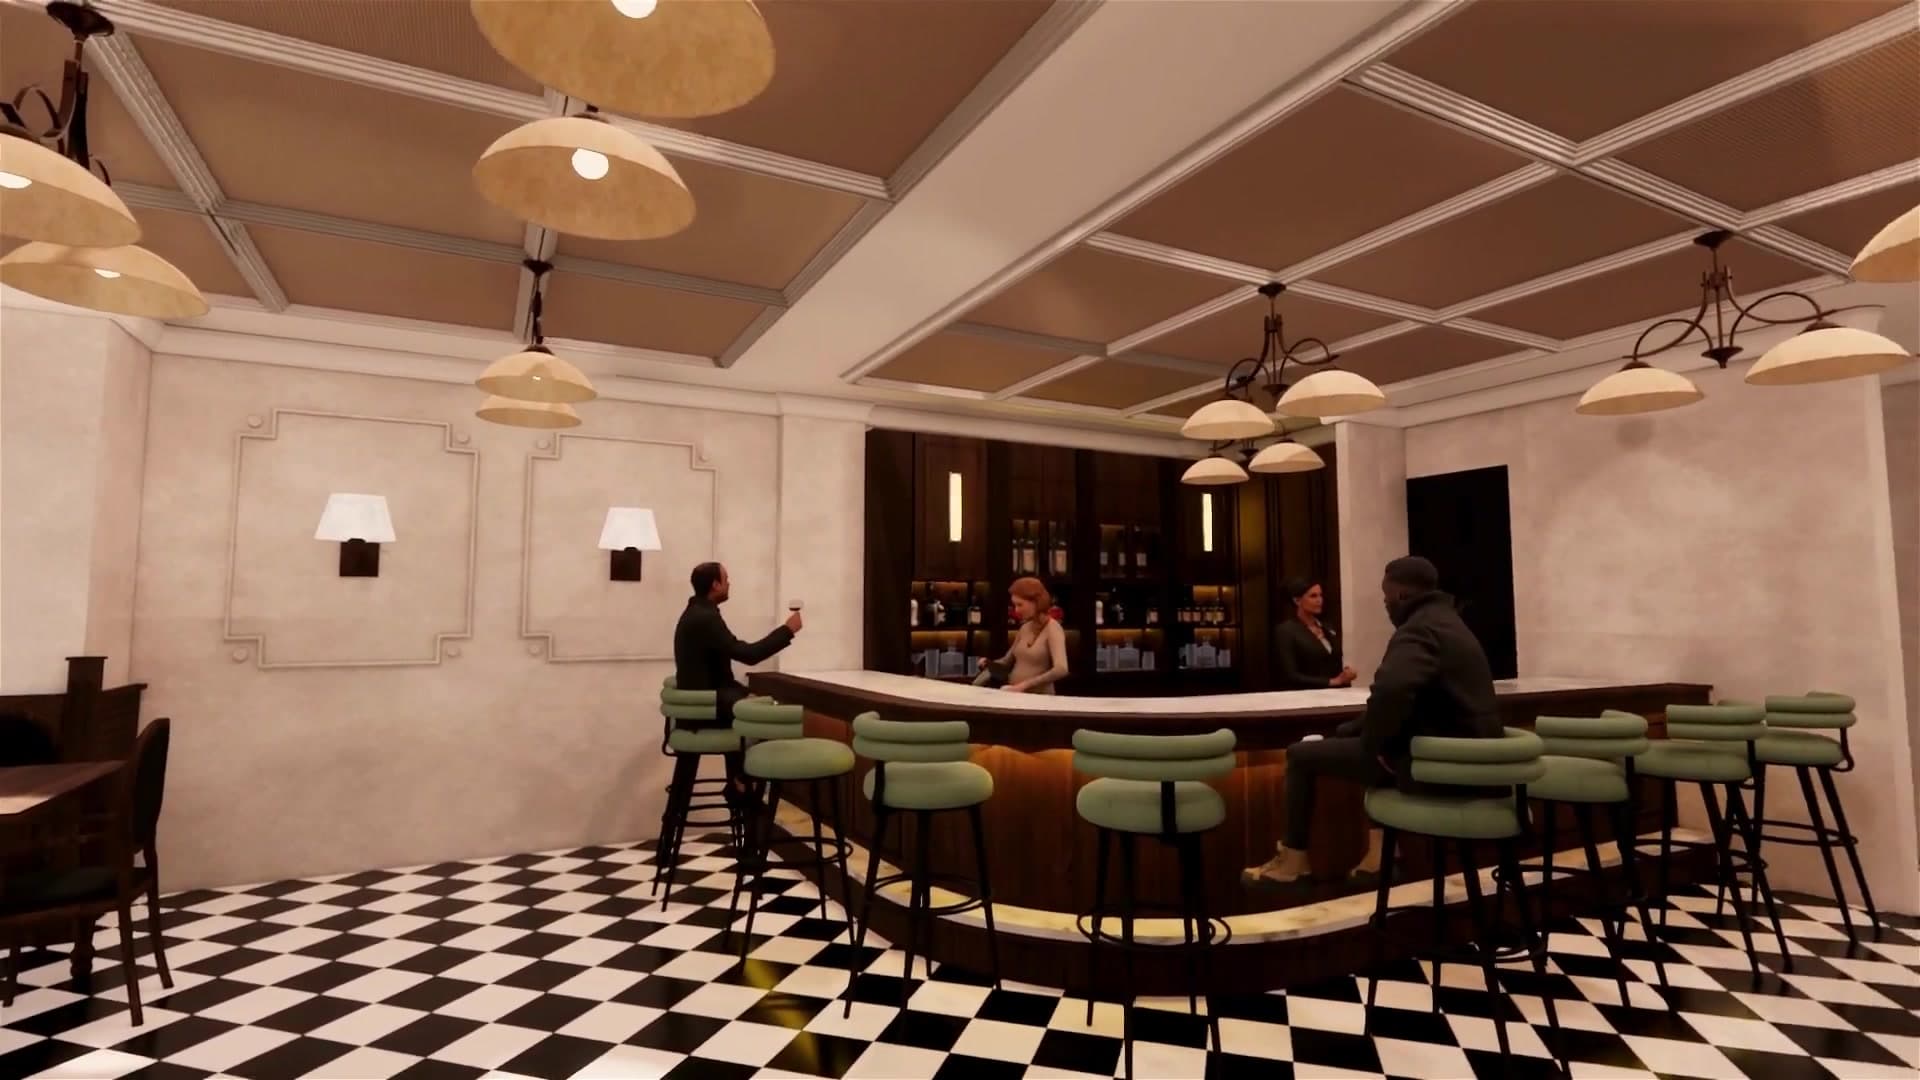 Sports bar concept
An evening at Grandeur
Sports Bar
A planned sports bar with a spirited, social setting for time together after the day’s events.
Planned hotel space · Design preview