Dining at Grandeur · Upcoming
Restaurants
Two planned restaurants, with a rooftop and mezzanine dining and bar proposal that opens up a new view of North Bengaluru.
Discuss this space ↗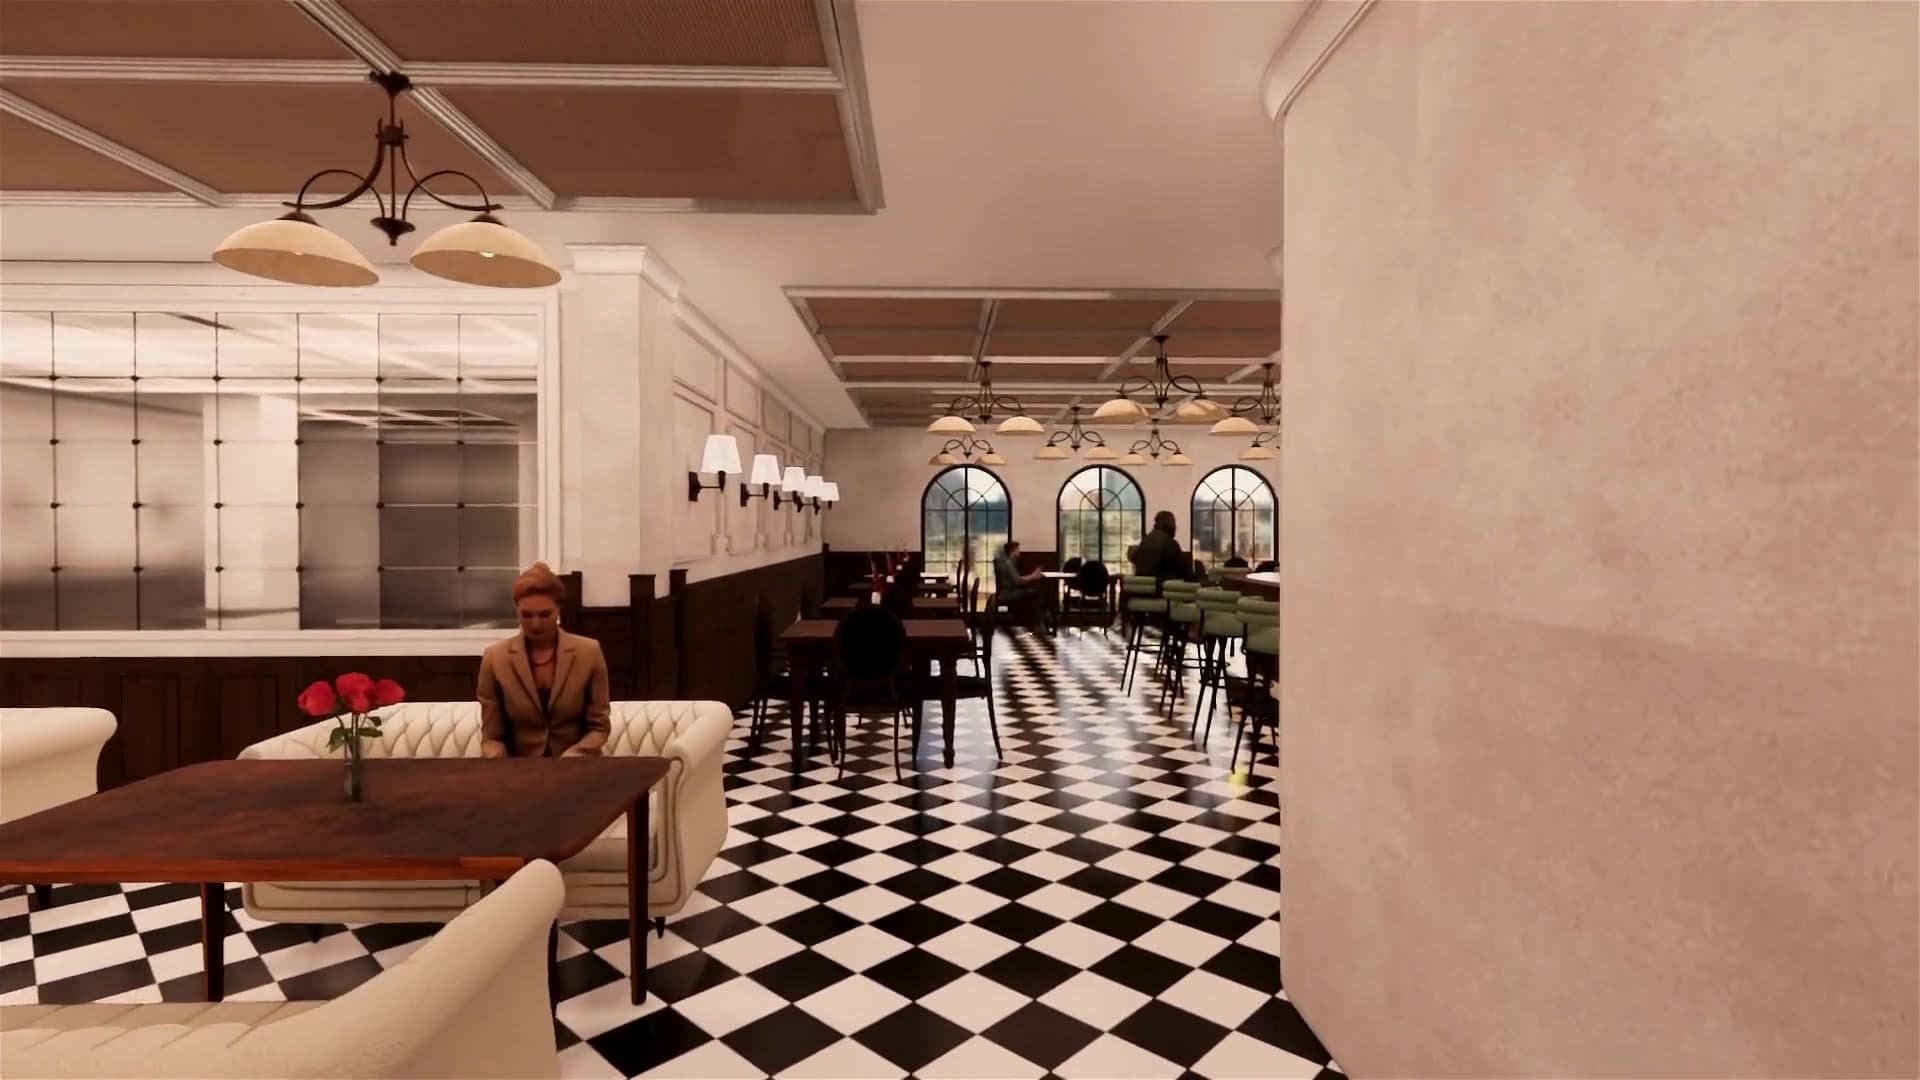 Restaurant concept
Planned restaurants
Two
Combined dining & bar area
9,000 sq ft
Rooftop / mezzanine
6,000 / 3,000 sq ft
Kitchen listed separately
2,000 sq ft
A closer look
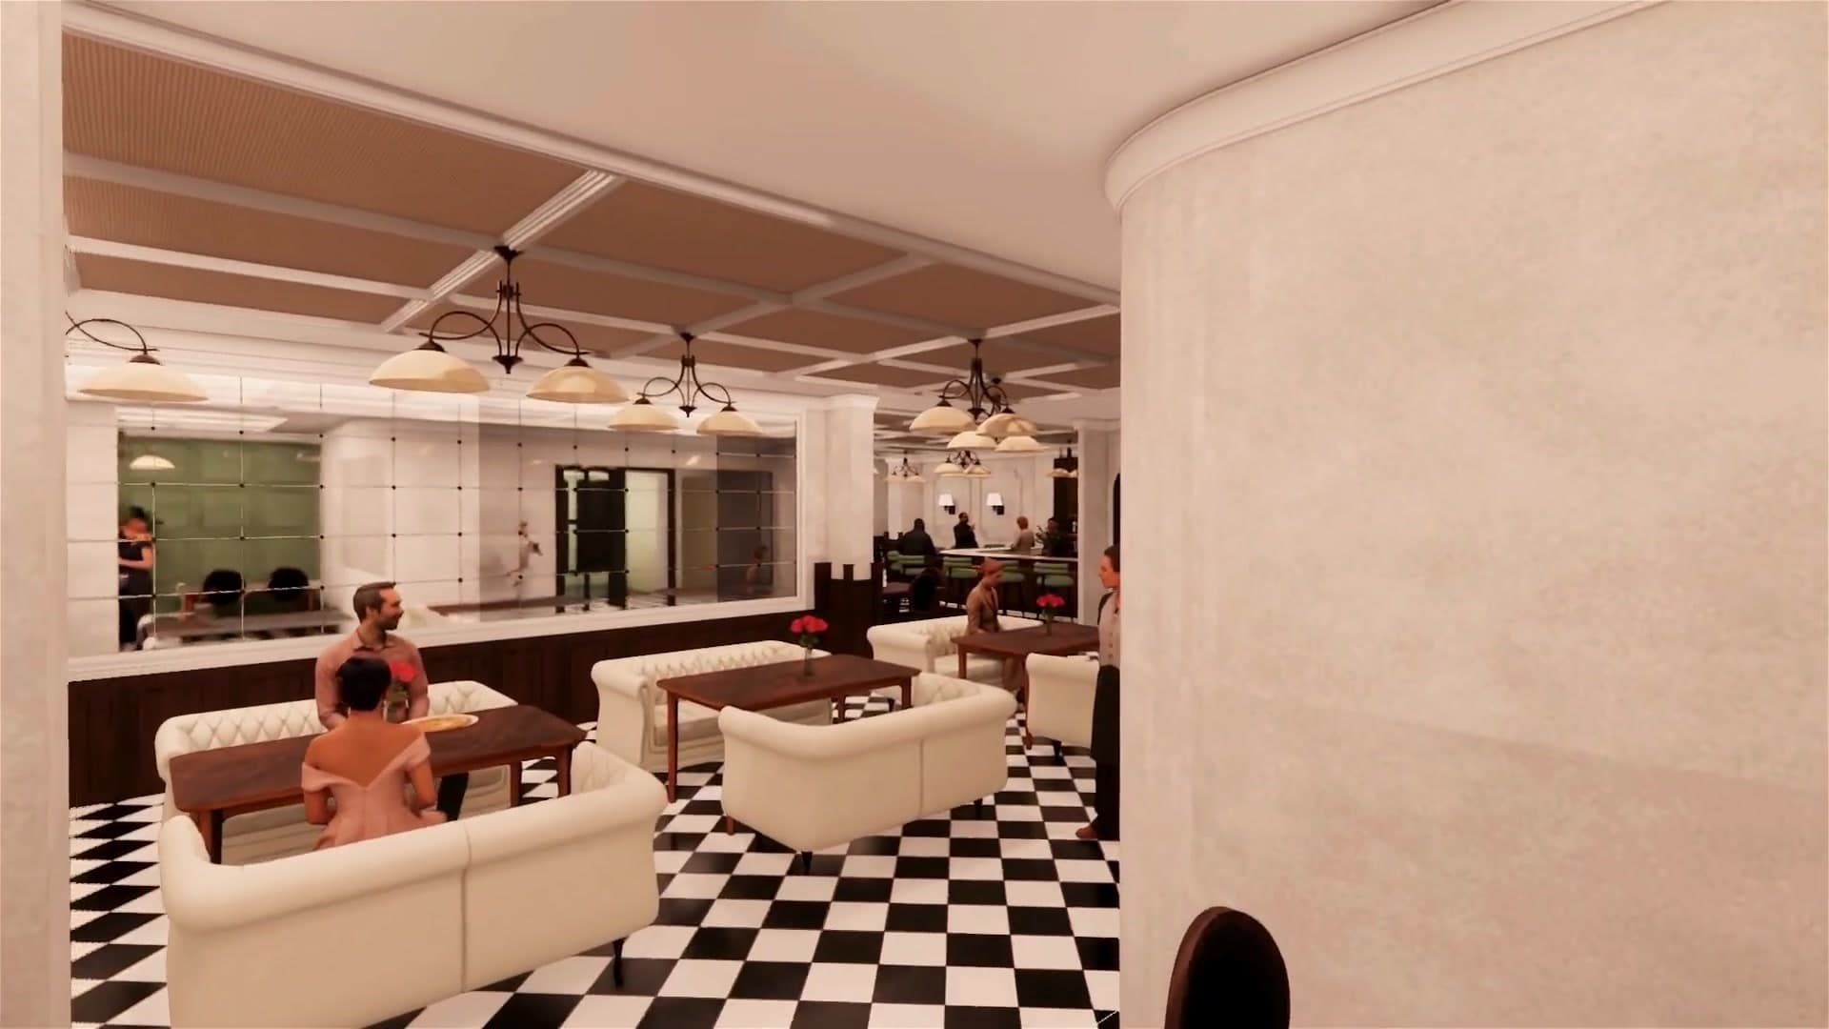
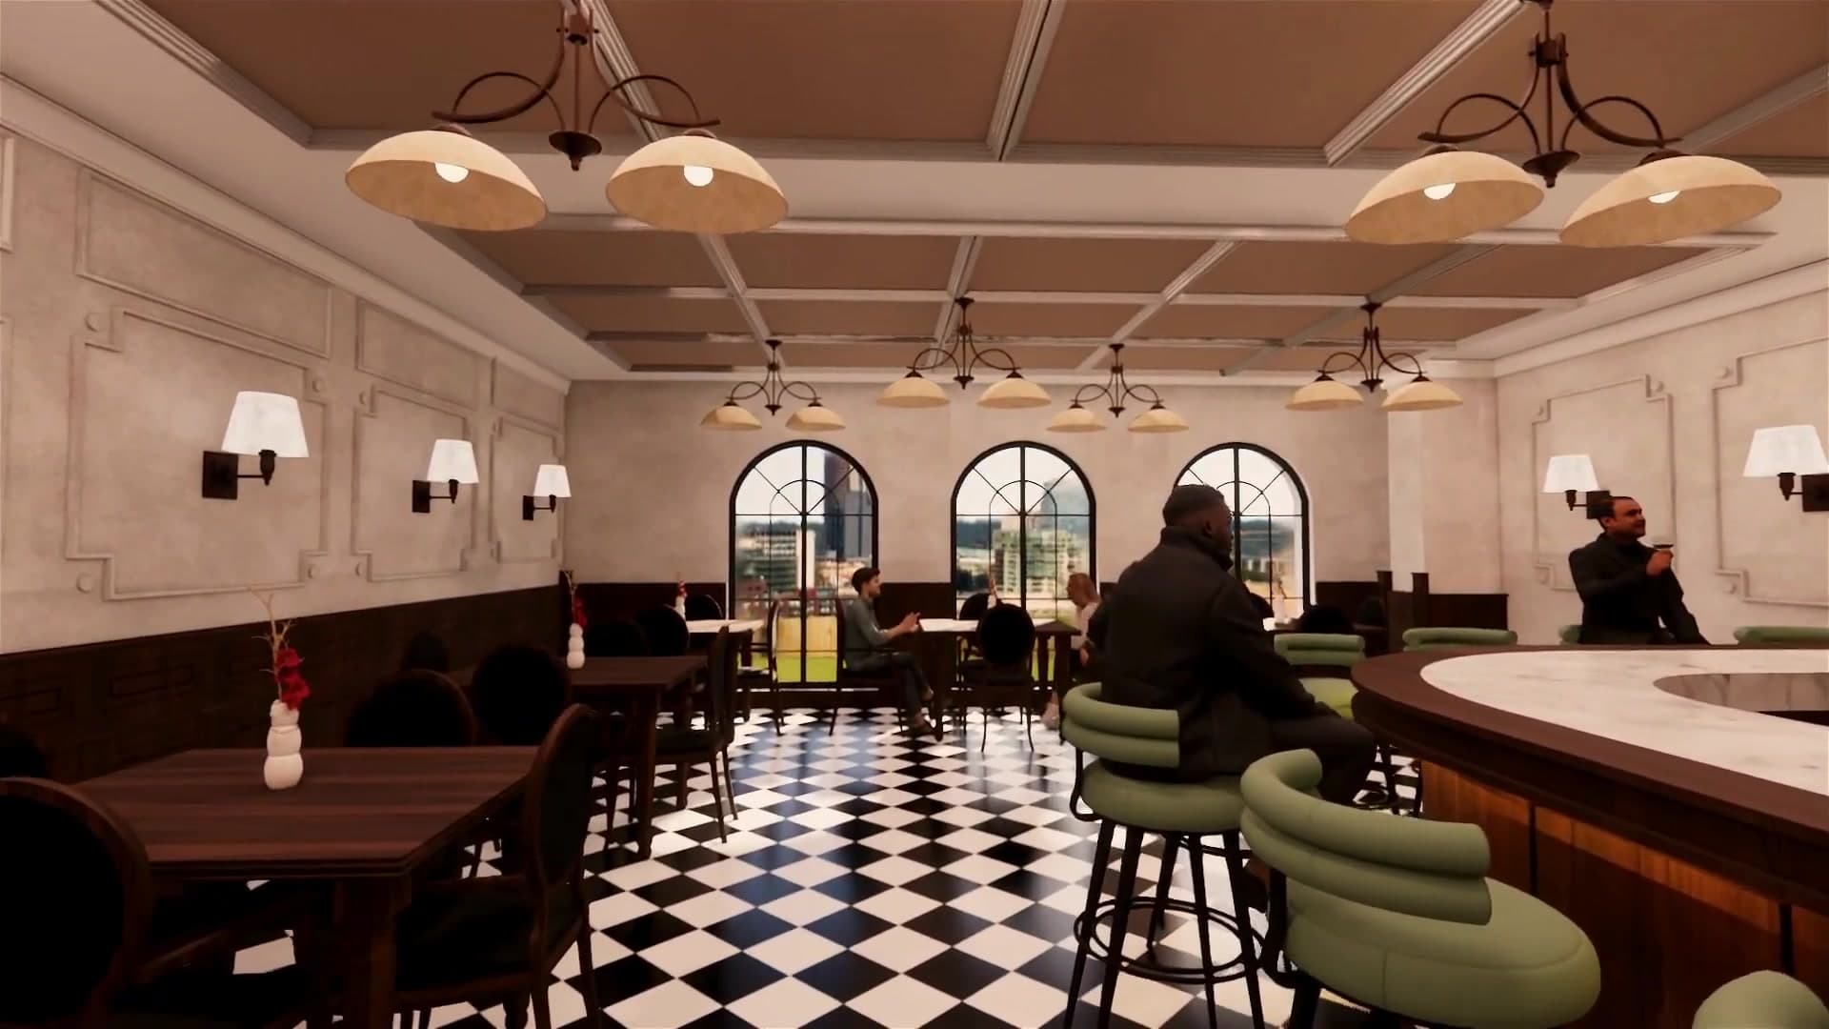
Grandeur’s current property plan includes two multi-cuisine restaurants. An approved partner deck describes a combined 9,000 sq ft dining and bar proposal: 6,000 sq ft on the rooftop and 3,000 sq ft on the mezzanine. It separately lists a 2,000 sq ft kitchen. The concept images offer an early view of the dining atmosphere; final venue names and individual layouts are still to be confirmed.
Dining at Grandeur
Picture an unhurried meal, a gathering over drinks or an evening that continues beyond the event spaces. The restaurant concepts are part of Grandeur’s planned hospitality offering. Ask the team about the latest dining plan, private dining possibilities and opening details.
Concept walkthrough and September 2026 presentation
A visual preview
These dining images are concept stills from an earlier Grandeur virtual walkthrough. The breakfast pavilion image comes from the September 2026 design presentation. Final interiors may differ. These are proposed designs, not photographs of an operating property.

Before you plan
What does the 9,000 sq ft figure cover?
The approved dining and bar partner deck describes 6,000 sq ft of rooftop space and 3,000 sq ft of mezzanine space. It separately lists a 2,000 sq ft kitchen. It does not assign an area to either individual restaurant or the sports bar.
Are menus and opening hours available?
Menus, restaurant names and opening hours have not yet been published. Speak with the Grandeur team for the latest plans.
Grandeur is an upcoming property. Measurements and designs reflect the approved planning material; final specifications, availability and layouts are subject to confirmation.
Explore other spaces
View all spaces ↗ Proposed lobby
The first impression
Lobby & Arrival
A graceful arrival planned around a fountain, reception and inviting places to pause.
Planned hotel space · Design preview
 Sports bar concept
An evening at Grandeur
Sports Bar
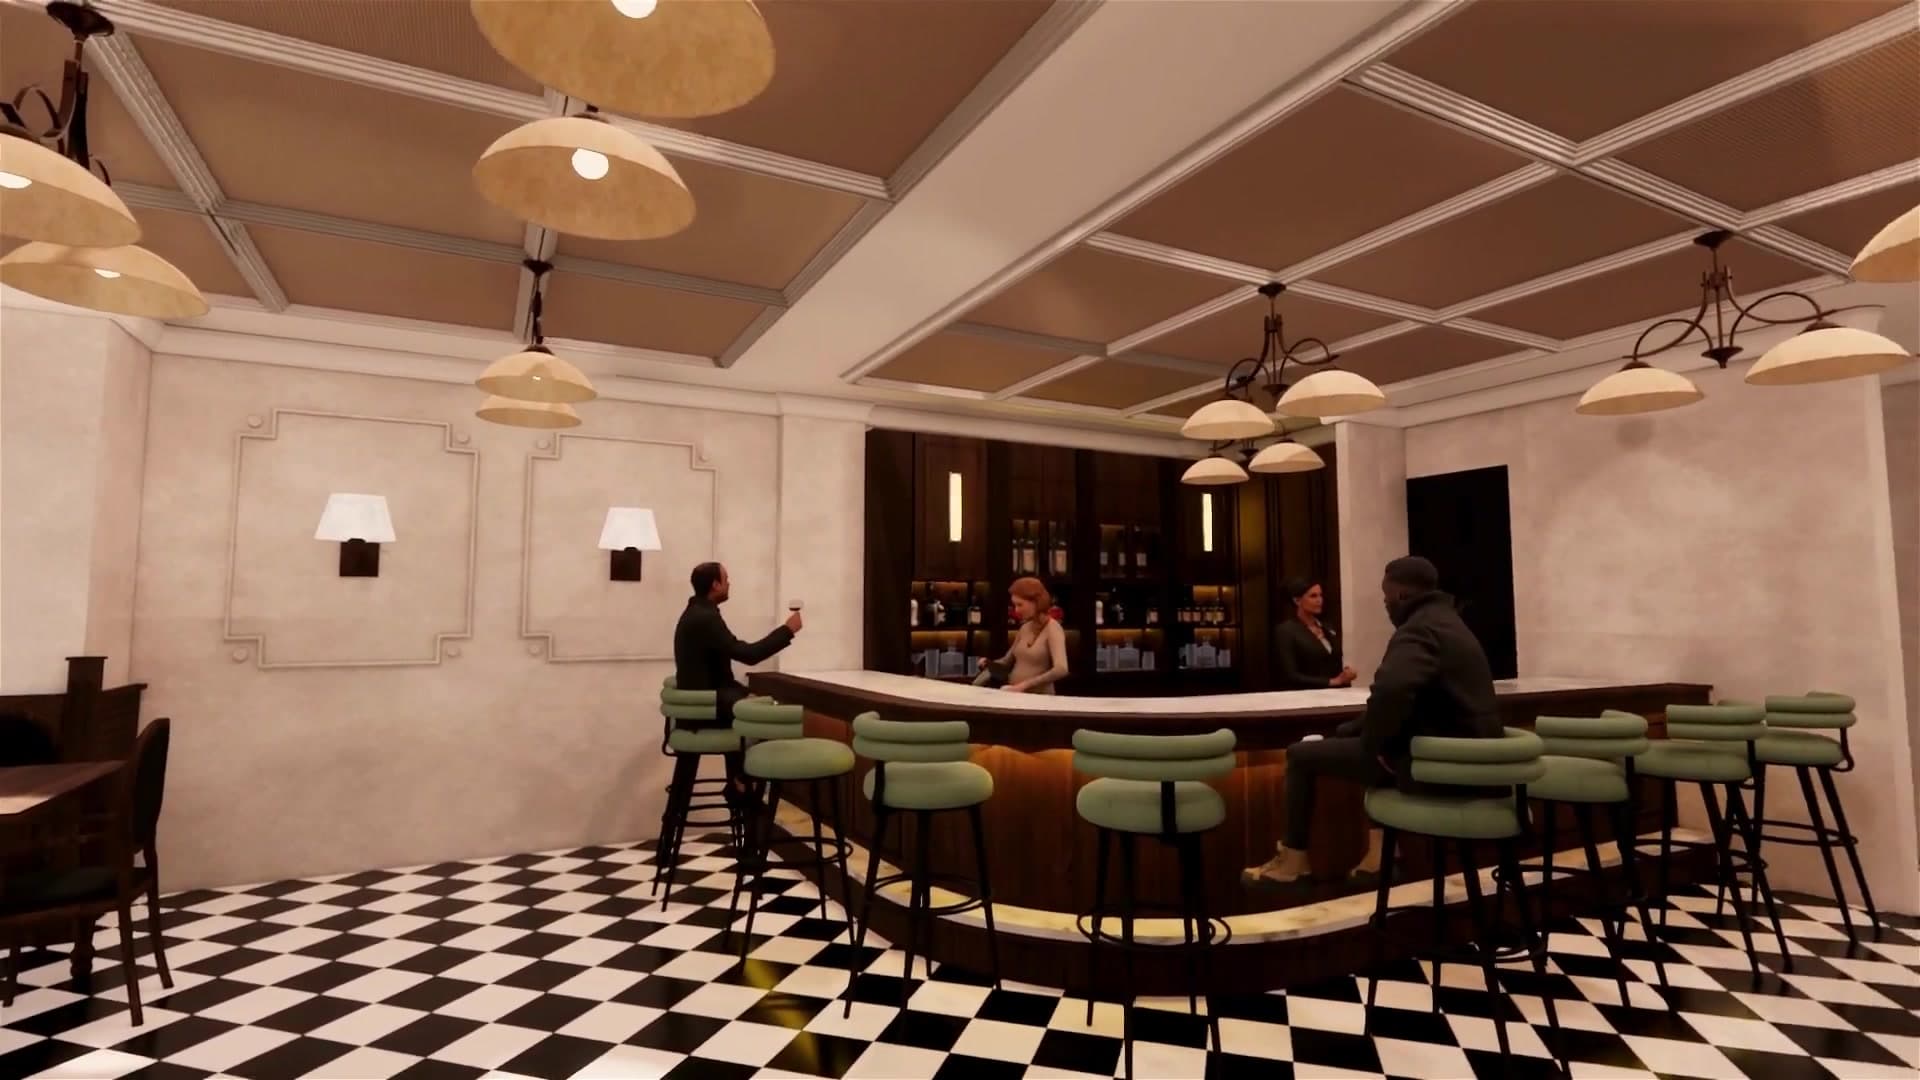
A planned sports bar with a spirited, social setting for time together after the day’s events.
Planned hotel space · Design preview