The first impression · Upcoming
Lobby & Arrival
A graceful arrival planned around a fountain, reception and inviting places to pause.
Discuss this space ↗ Proposed lobby
Arrival
Lobby & reception
Design
Fountain & lounges
Property
North Bengaluru
A closer look
The lobby brings the scale of Grandeur into focus from the moment of arrival. The latest architectural presentation shows a fountain at its centre, a reception setting and a series of seating and lounge areas. Together, these spaces shape a considered welcome for hotel guests and event visitors.
Arriving at Grandeur
Whether guests are checking in or arriving for a celebration, the lobby offers a natural transition into the hotel. Share your event arrival schedule with the team so they can discuss guest flow and welcome arrangements.
September 2026 design presentation
A visual preview
These four architectural visualisations show the proposed fountain, reception, seating and lounge in the lobby. These are proposed designs, not photographs of an operating property.


Before you plan
Are these photographs of the finished lobby?
No. These images are architectural visualisations from Grandeur’s September 2026 design presentation. The property is upcoming.
Can the lobby be used for an event welcome?
The lobby is shown as the hotel’s shared arrival space. Tell the events team about your programme and guest flow so they can advise on a suitable welcome arrangement.
Grandeur is an upcoming property. Measurements and designs reflect the approved planning material; final specifications, availability and layouts are subject to confirmation.
Explore other spaces
View all spaces ↗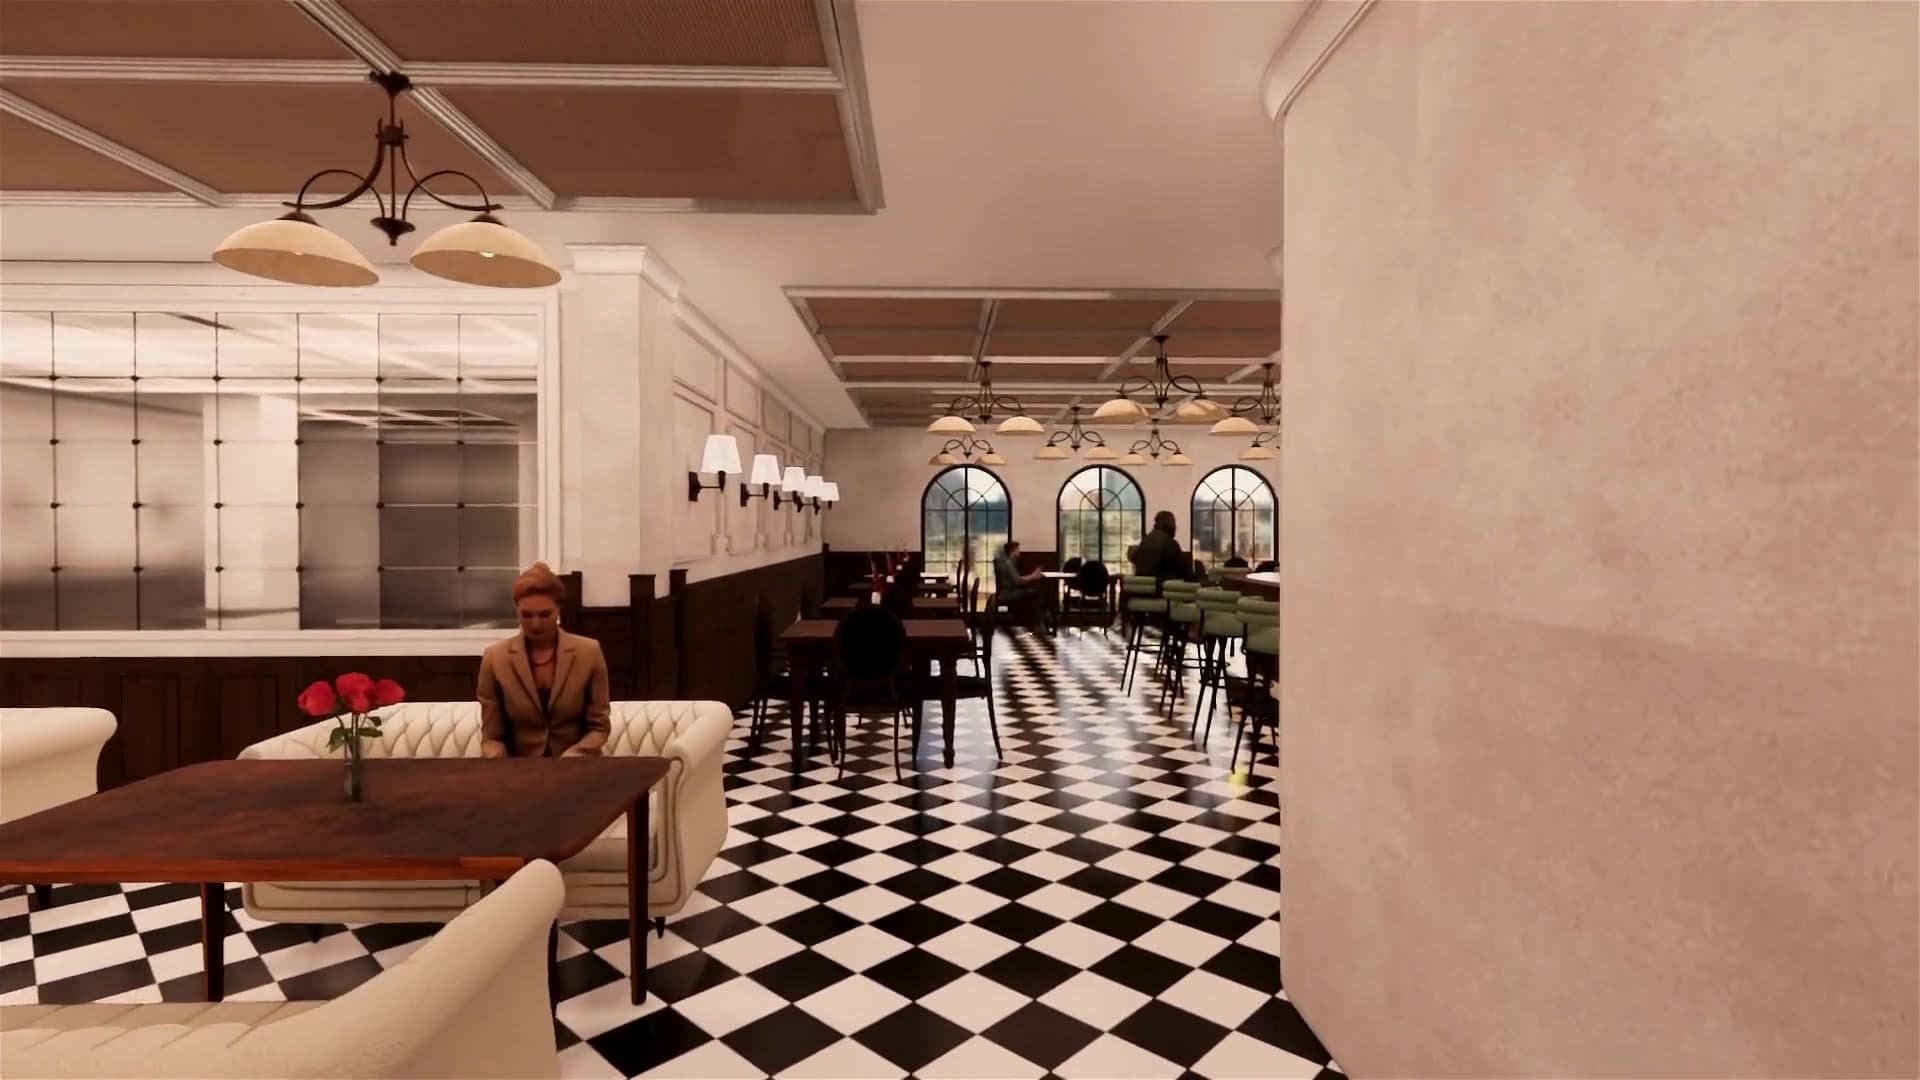 Restaurant concept
Dining at Grandeur
Restaurants
Two planned restaurants, with a rooftop and mezzanine dining and bar proposal that opens up a new view of North Bengaluru.
Planned hotel space · Design preview
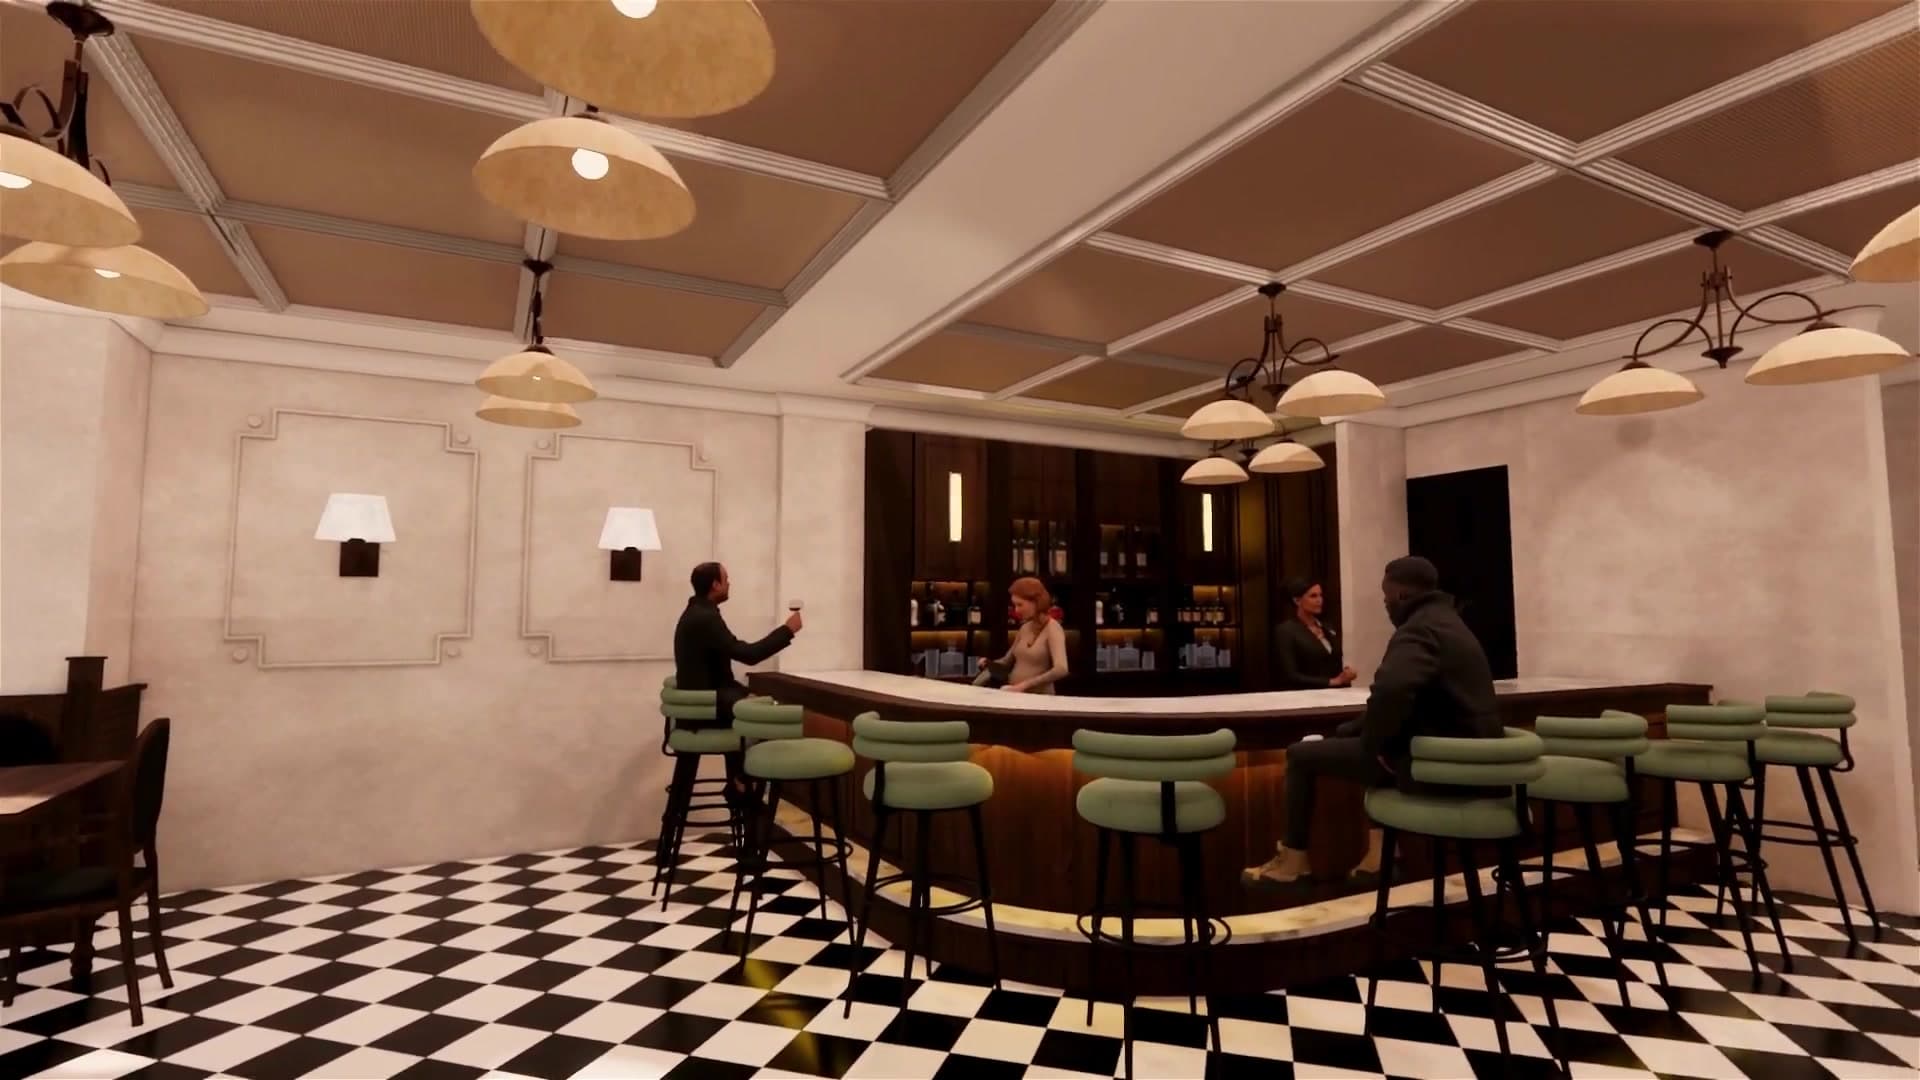 Sports bar concept
An evening at Grandeur
Sports Bar
A planned sports bar with a spirited, social setting for time together after the day’s events.
Planned hotel space · Design preview